24-hour turnaround available
Council-Ready HMO Licence Floor Plans
A single, complete floor plan for your HMO licence application — rooms, dimensions, floor areas, fire doors, fire-safety equipment and escape routes. Built to the standard your local authority expects.
Fixed pricing
Fire detail included
Nationwide coverage
Backed by 30+ years
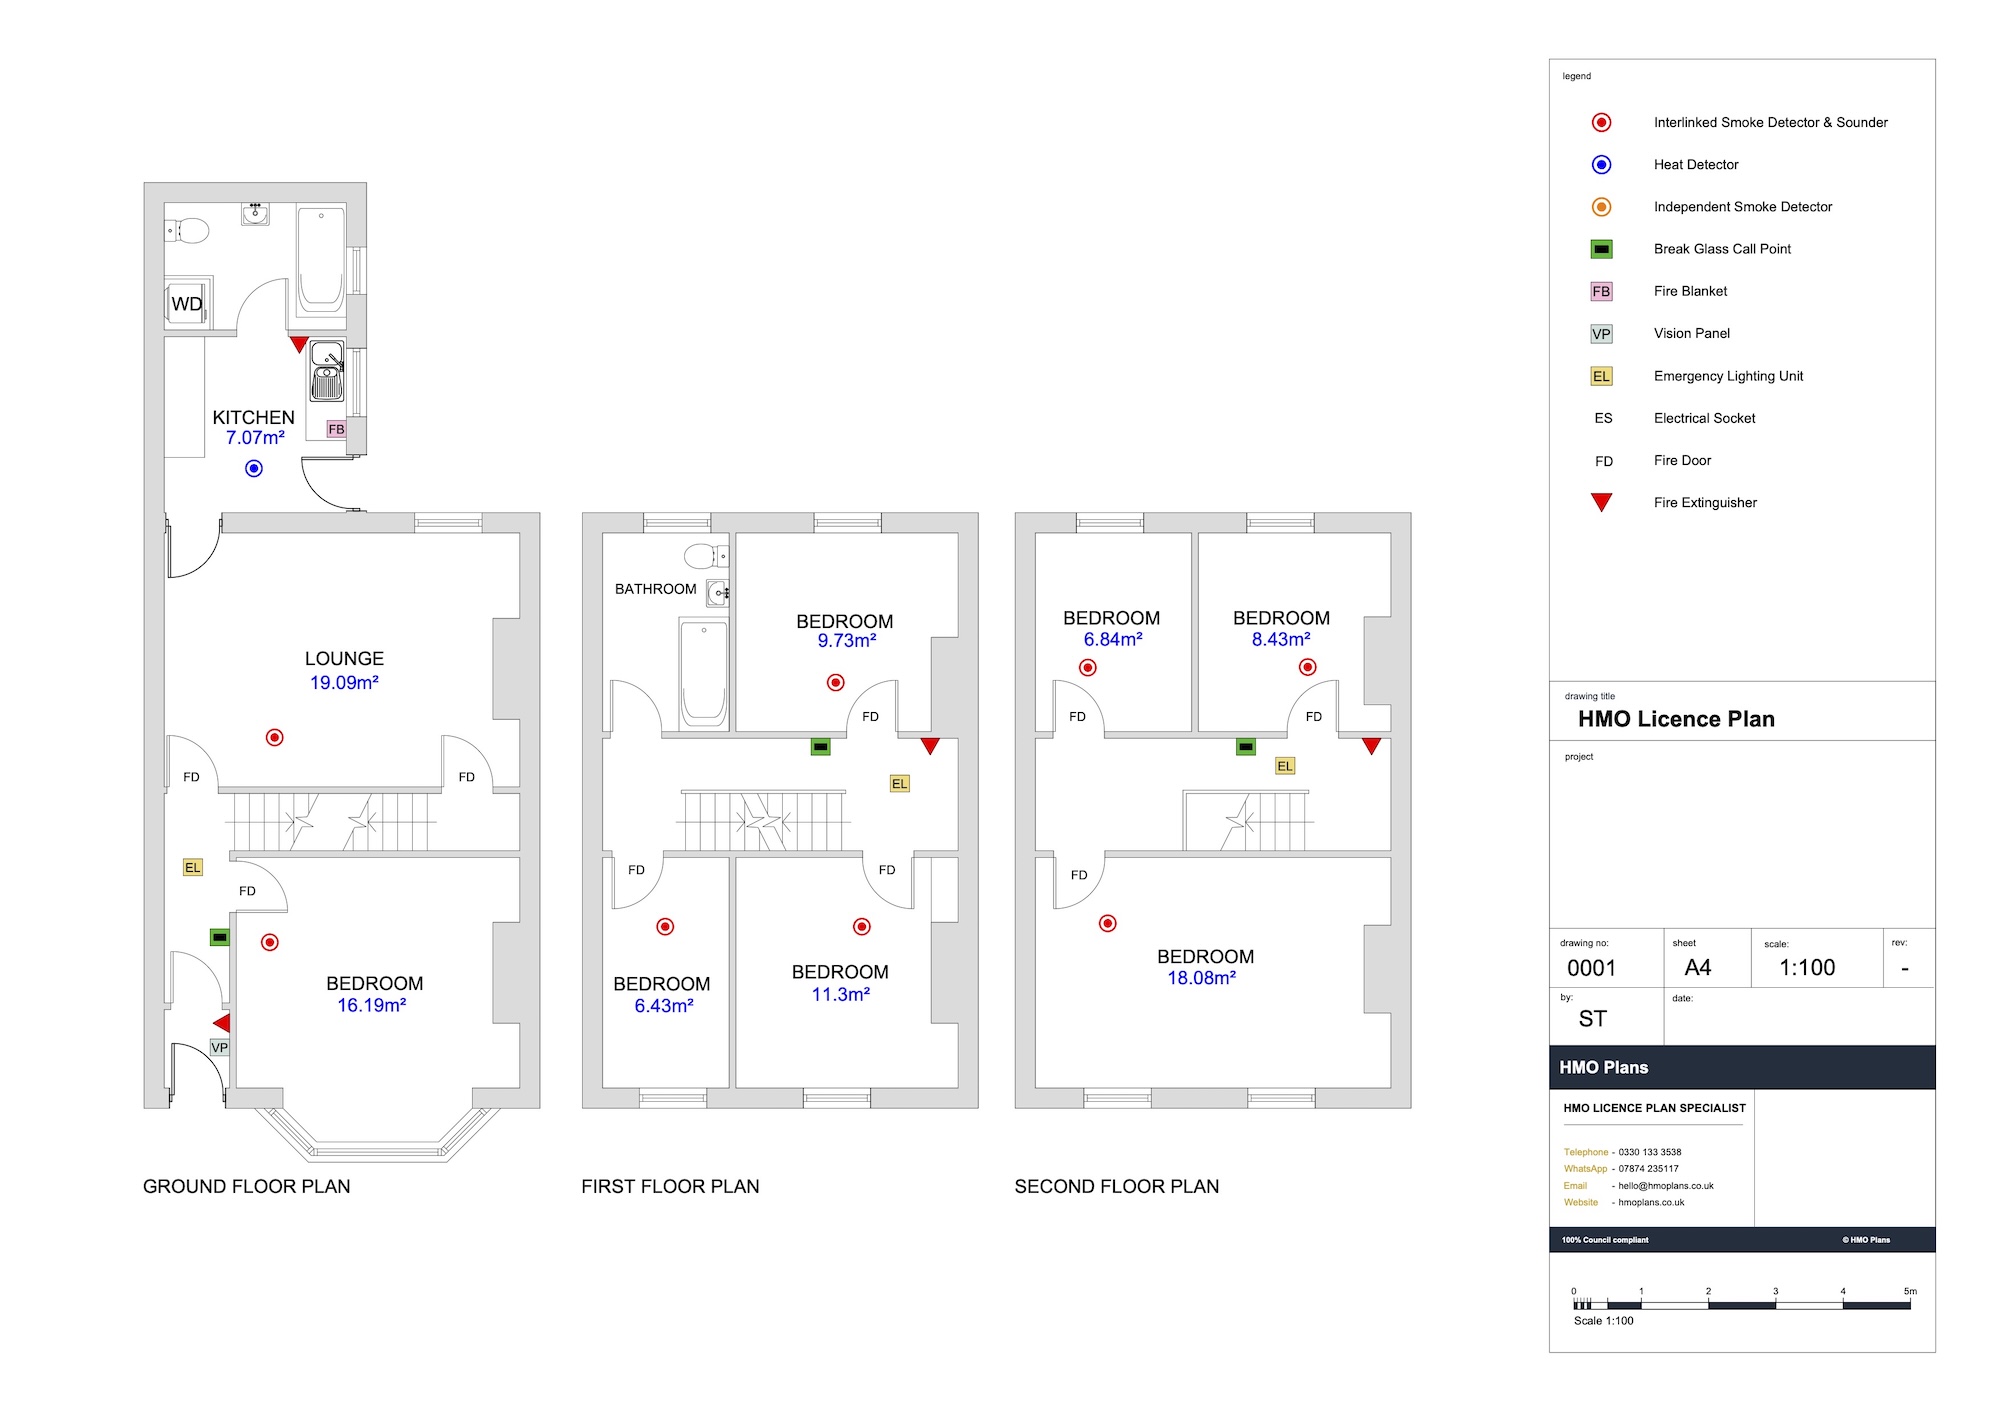
Example HMO Licence Floor Plan
24hrTurnaround available
Fire-safeDetail on every plan
NationwideEngland & Wales
FixedPricing, no surprises